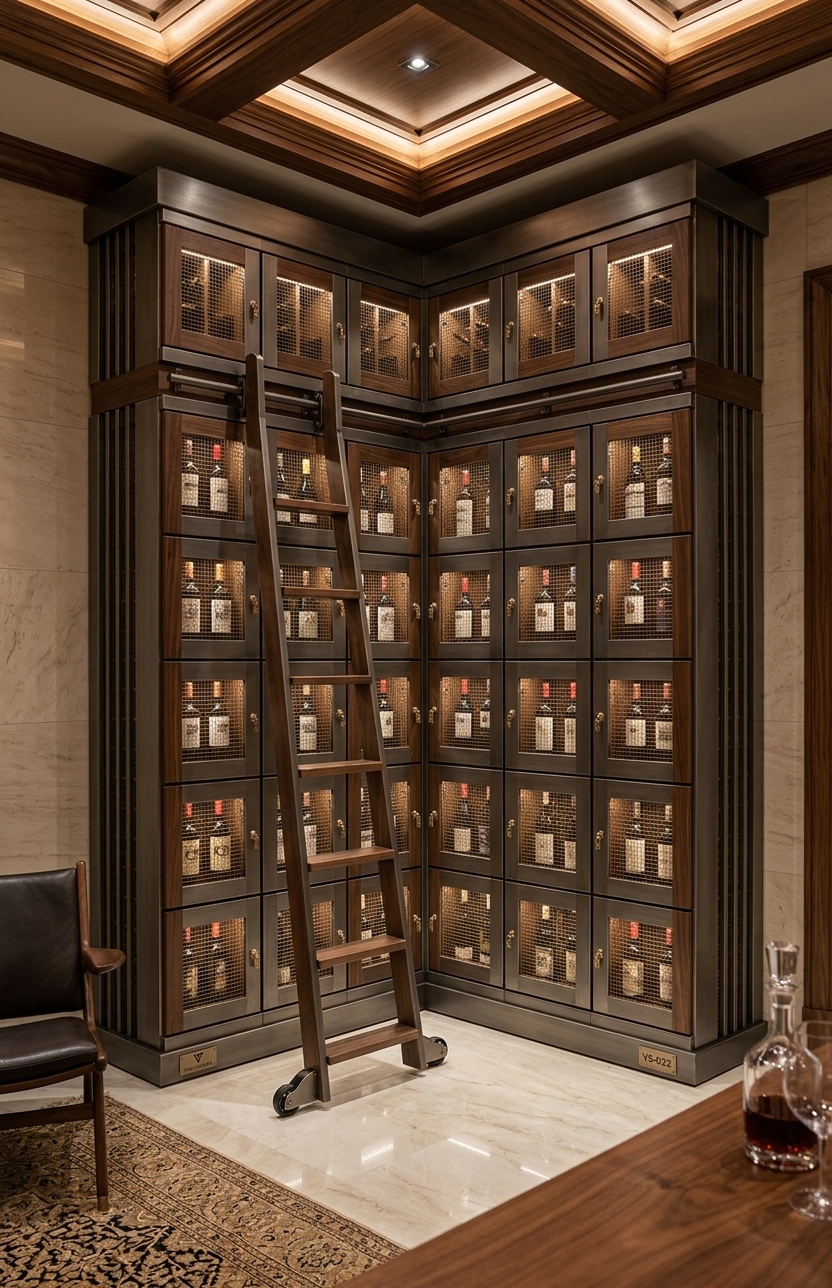
A Vino Spaces cellar starts with your collection and your house: how many bottles you hold today, how you expect that to grow, and how you like to use the room, whether that is quiet long-term aging or a space to open something special with friends.
We design the room as a whole, from insulation and cooling to racking, glass, doors, and lighting, so every piece works together and nothing feels like an add-on.
Every cellar is built for the space it lives in, from a single closet conversion to a full walk-in room.
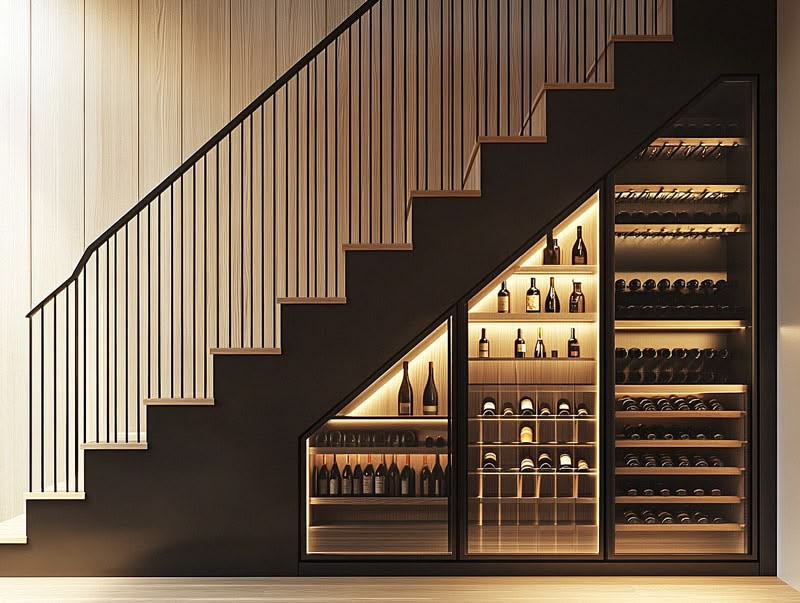
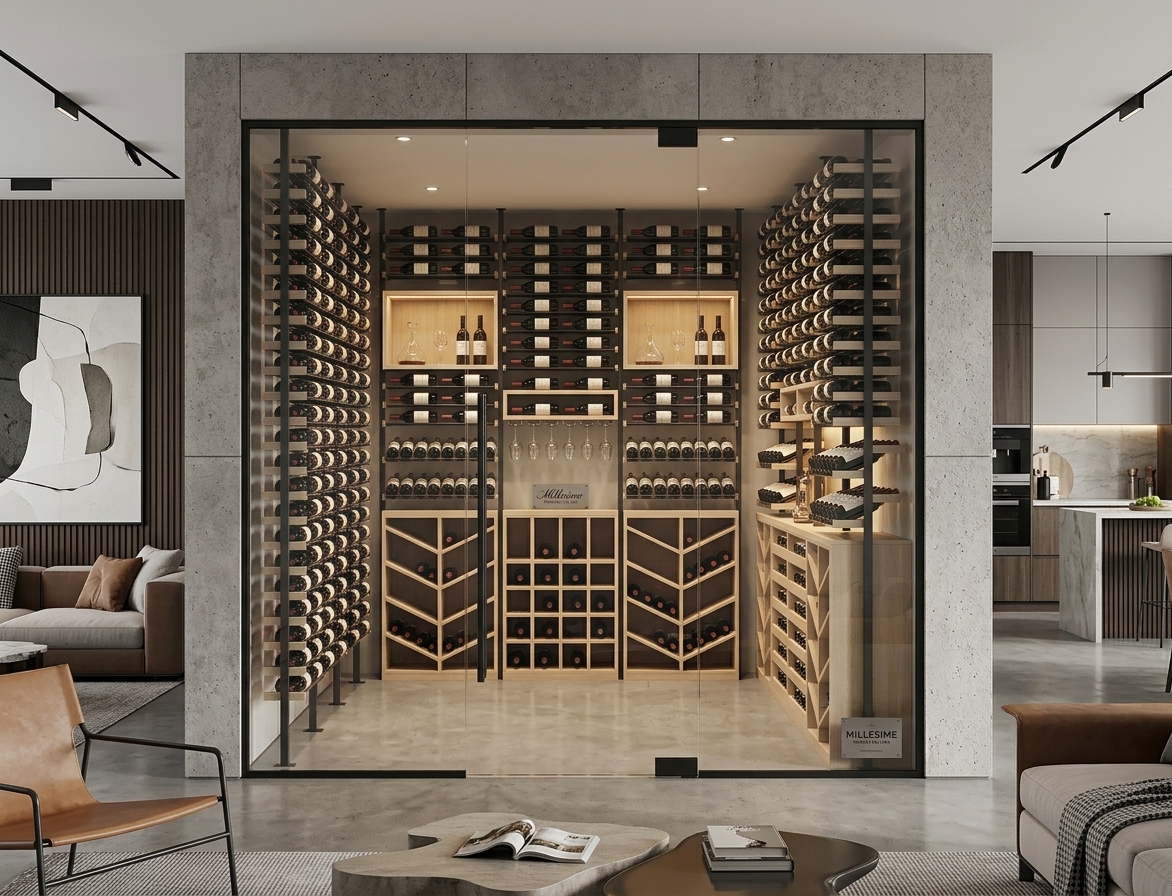
Under the stairs, behind glass off the kitchen, or in a dedicated room downstairs: if the space can be insulated and sealed, it can hold your collection at cellar conditions.
Racking is laid out around what you actually collect, with display rows, bottle storage, and case space finished to match the rest of your home.
Cooling is sized and installed as part of the build, not bolted on at the end.
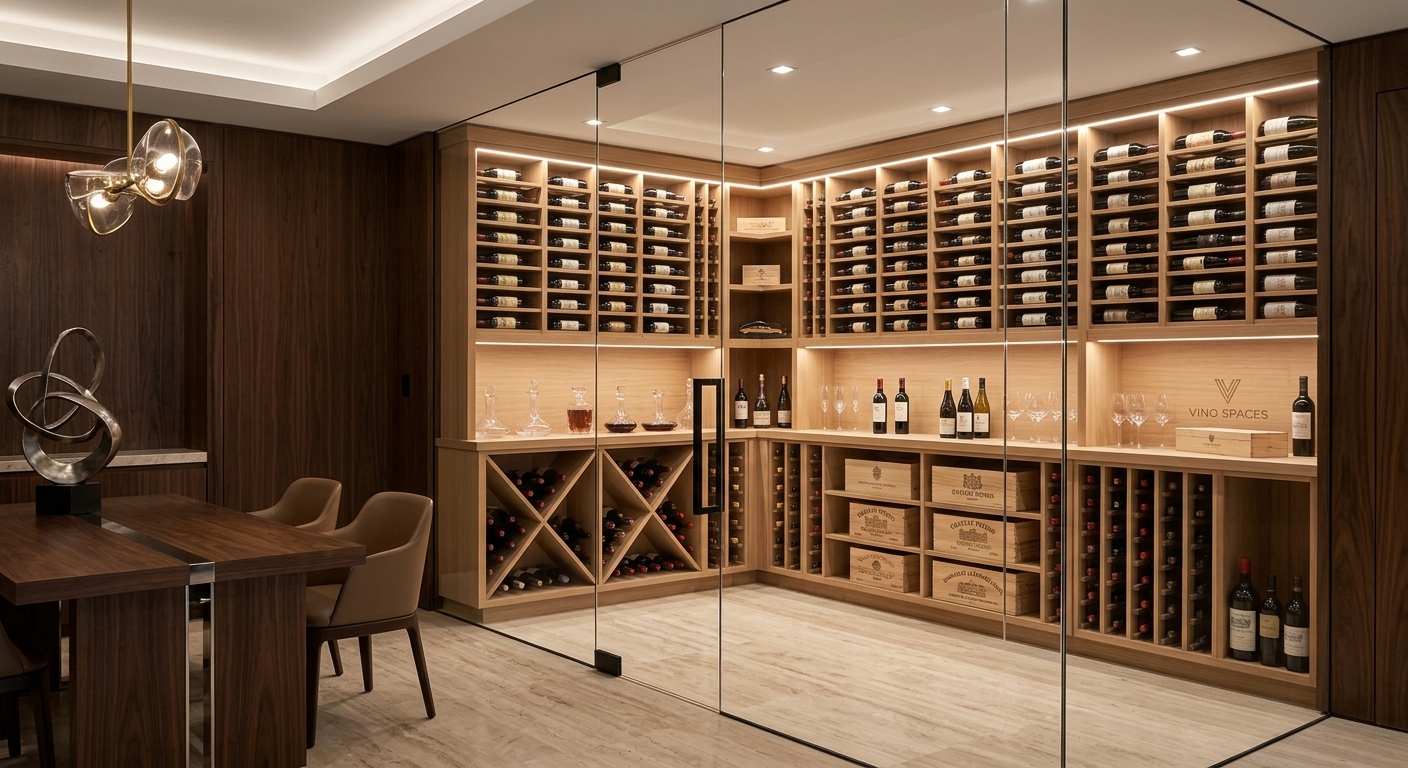
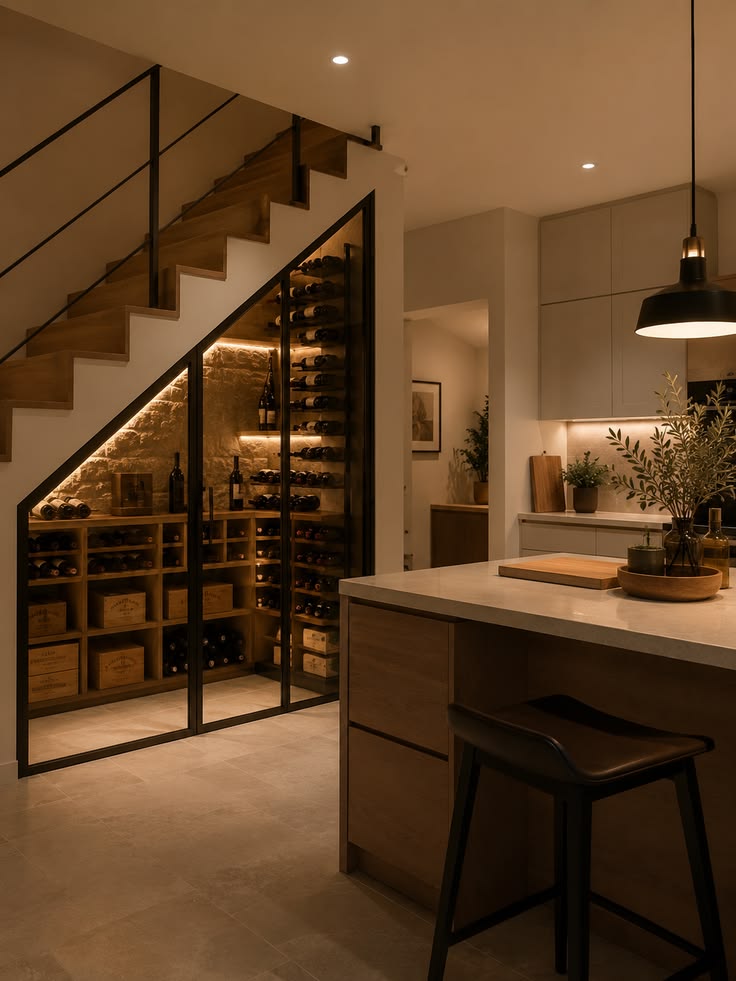
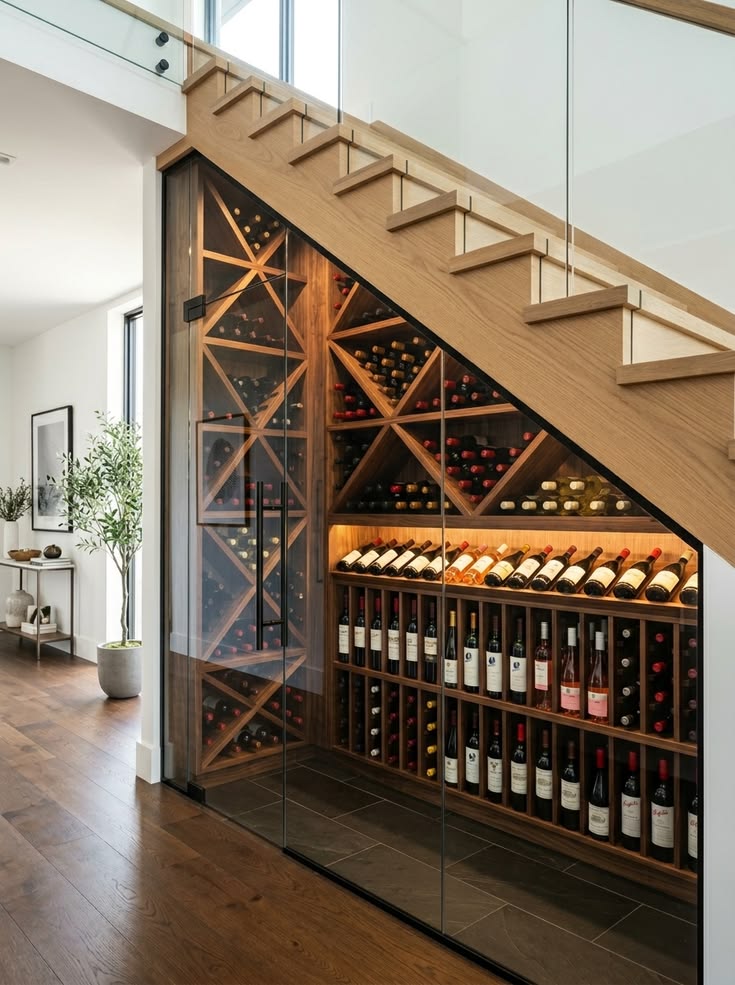
• Homes of every size, from a converted closet or under-stair nook to a full walk-in room.
• New builds and remodels, planned alongside your architect, builder, or designer from the start.
• Restaurants, wine bars, and hospitality spaces that want their cellar on display.
We visit the space, talk through your collection, and take measurements.
You review a layout, material selections, and a cooling recommendation.
Racking and components are built to the approved design.
We install, commission the cooling, and walk you through the finished cellar.
Around 55°F with steady humidity is the usual target. Consistency matters most, so we size the cooling system to hold that temperature in your specific room.
Not always. Closets and under-stair spaces make excellent cellars as long as the space can be properly insulated and sealed, which we check during the consultation.
It depends on the size of the room and the finishes you choose. We share a schedule with you once the design is approved.
Yes. Cellars work best when they are planned into the build early, and we coordinate directly with your project team.