Our process
Every Vino Spaces project has two sides: the part you live with every day, and the engineering inside the walls that keeps your collection safe for decades. Here is how we handle both.
Timing shown is typical for a full cellar. Cabinets and locker walls usually move faster.
01
Consultation
Call, then an on-site visit
[Week 1]
02
Design
CAD drawings and a detailed quote
[1 to 2 weeks]
03
Production
Racking and components built to your drawings
[6 to 8 weeks]
04
Installation
Envelope, cooling, racking, lighting
[1 to 2 weeks on site]
05
Handover
Walkthrough, care guide, ongoing support
Then for years after
01
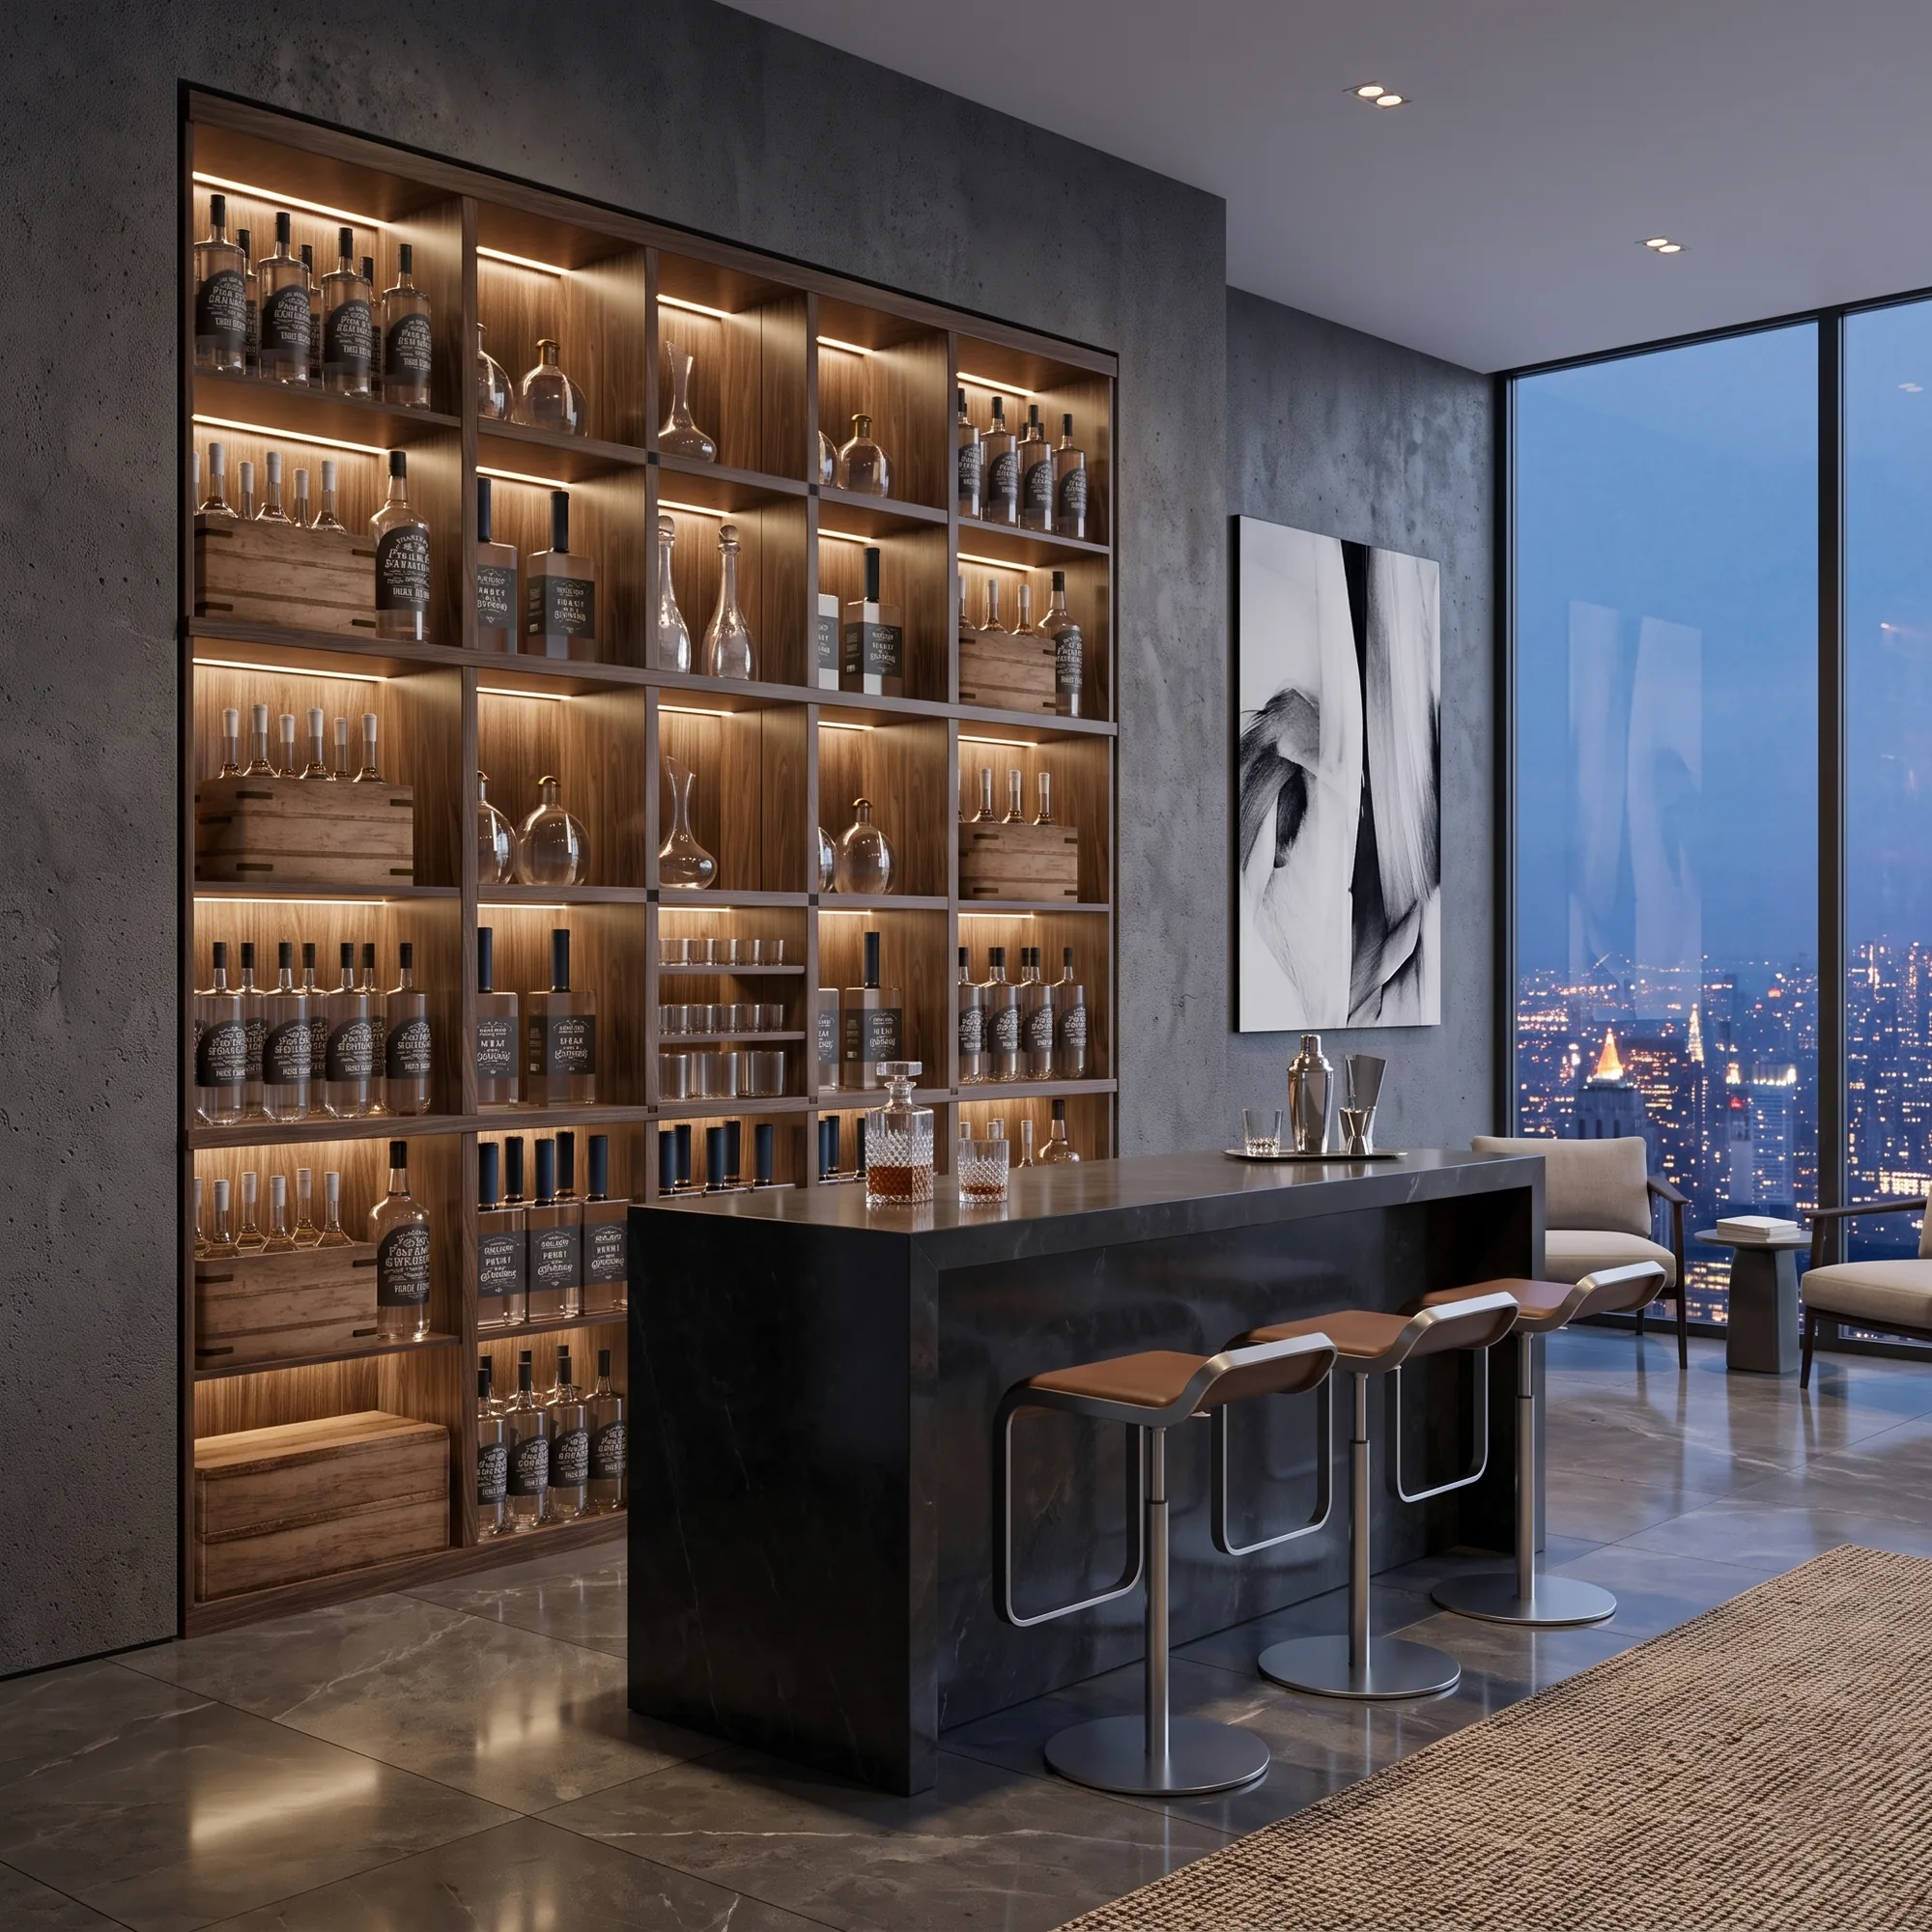
It starts with a conversation about your collection, your space, and how you want to use it. Then someone from our team visits in person to measure and see the room for themselves, because the best ideas usually come from standing in it.
You receive
We need from you
02
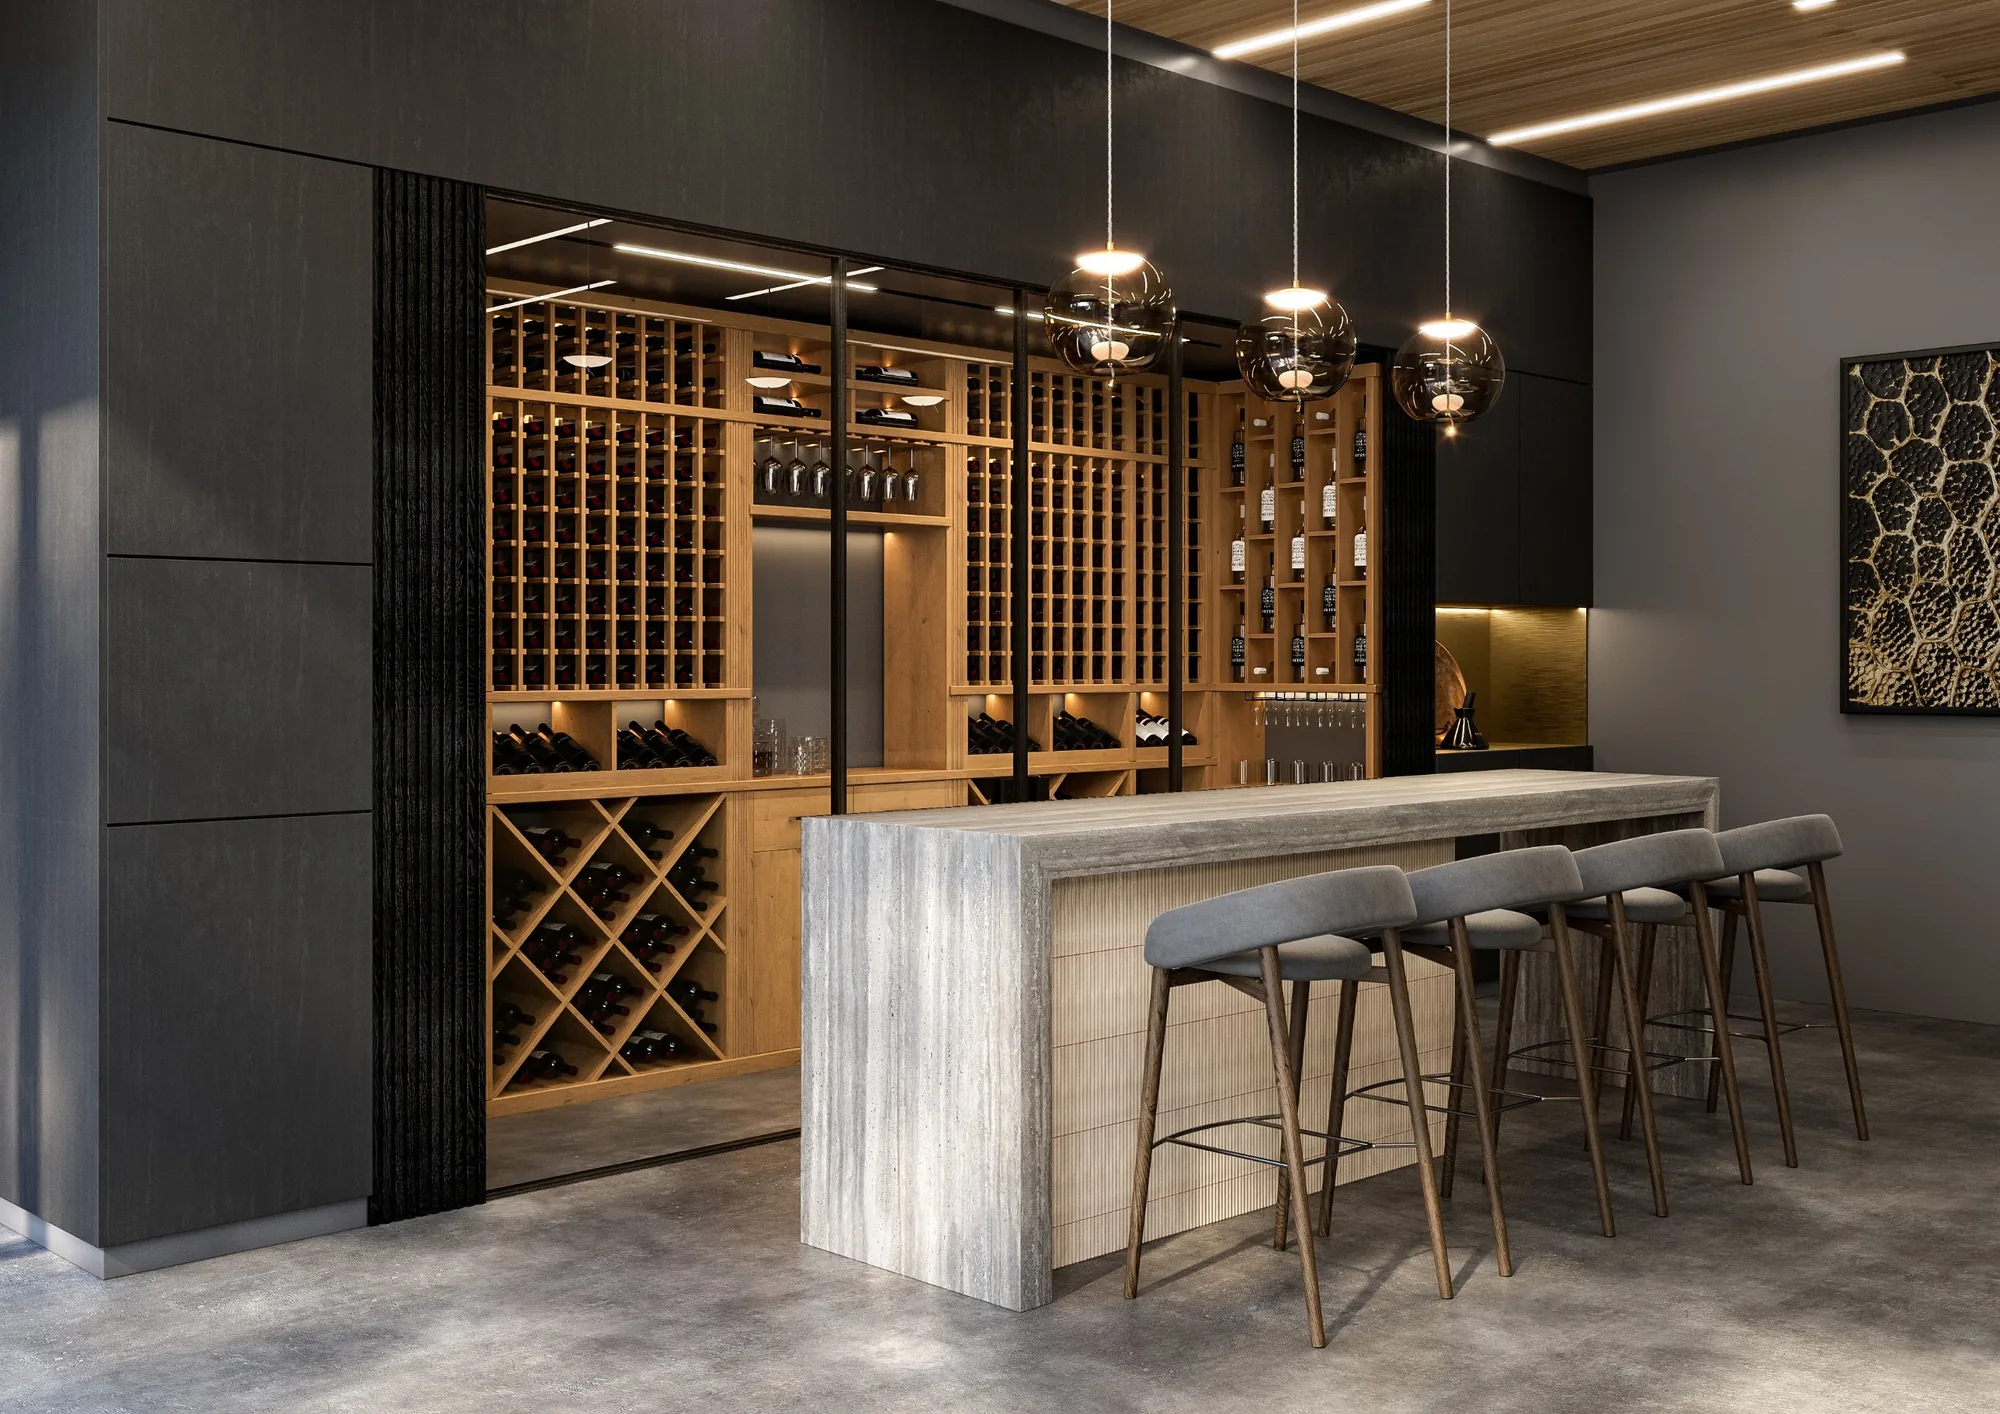
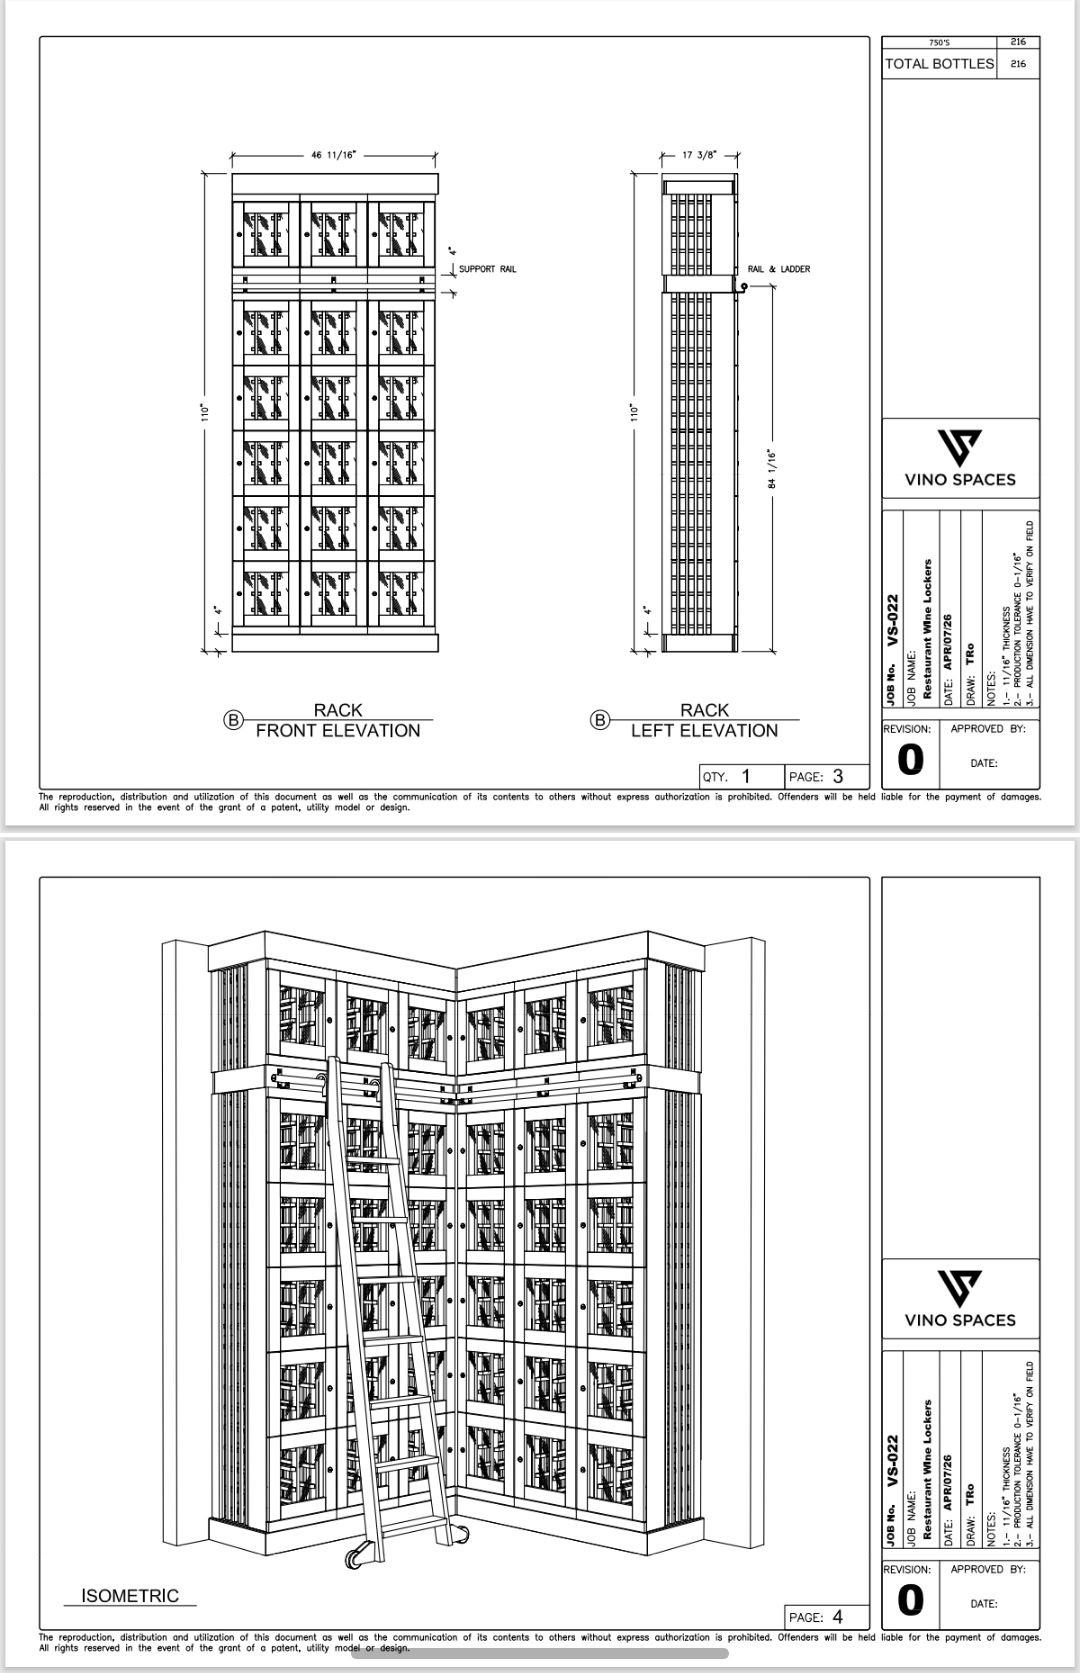
Your measurements become 2D and 3D CAD drawings with a detailed quote. You see exactly what you are getting, down to bottle count and finish, before anything is built. Revisions are part of the process, not an upcharge.
You receive
We need from you
03
Once the design is approved, your racking and components go into production and we size the cooling system to the room's actual heat load. Lead time is typically [six to eight weeks], depending on scope and materials.
You receive
We need from you
04
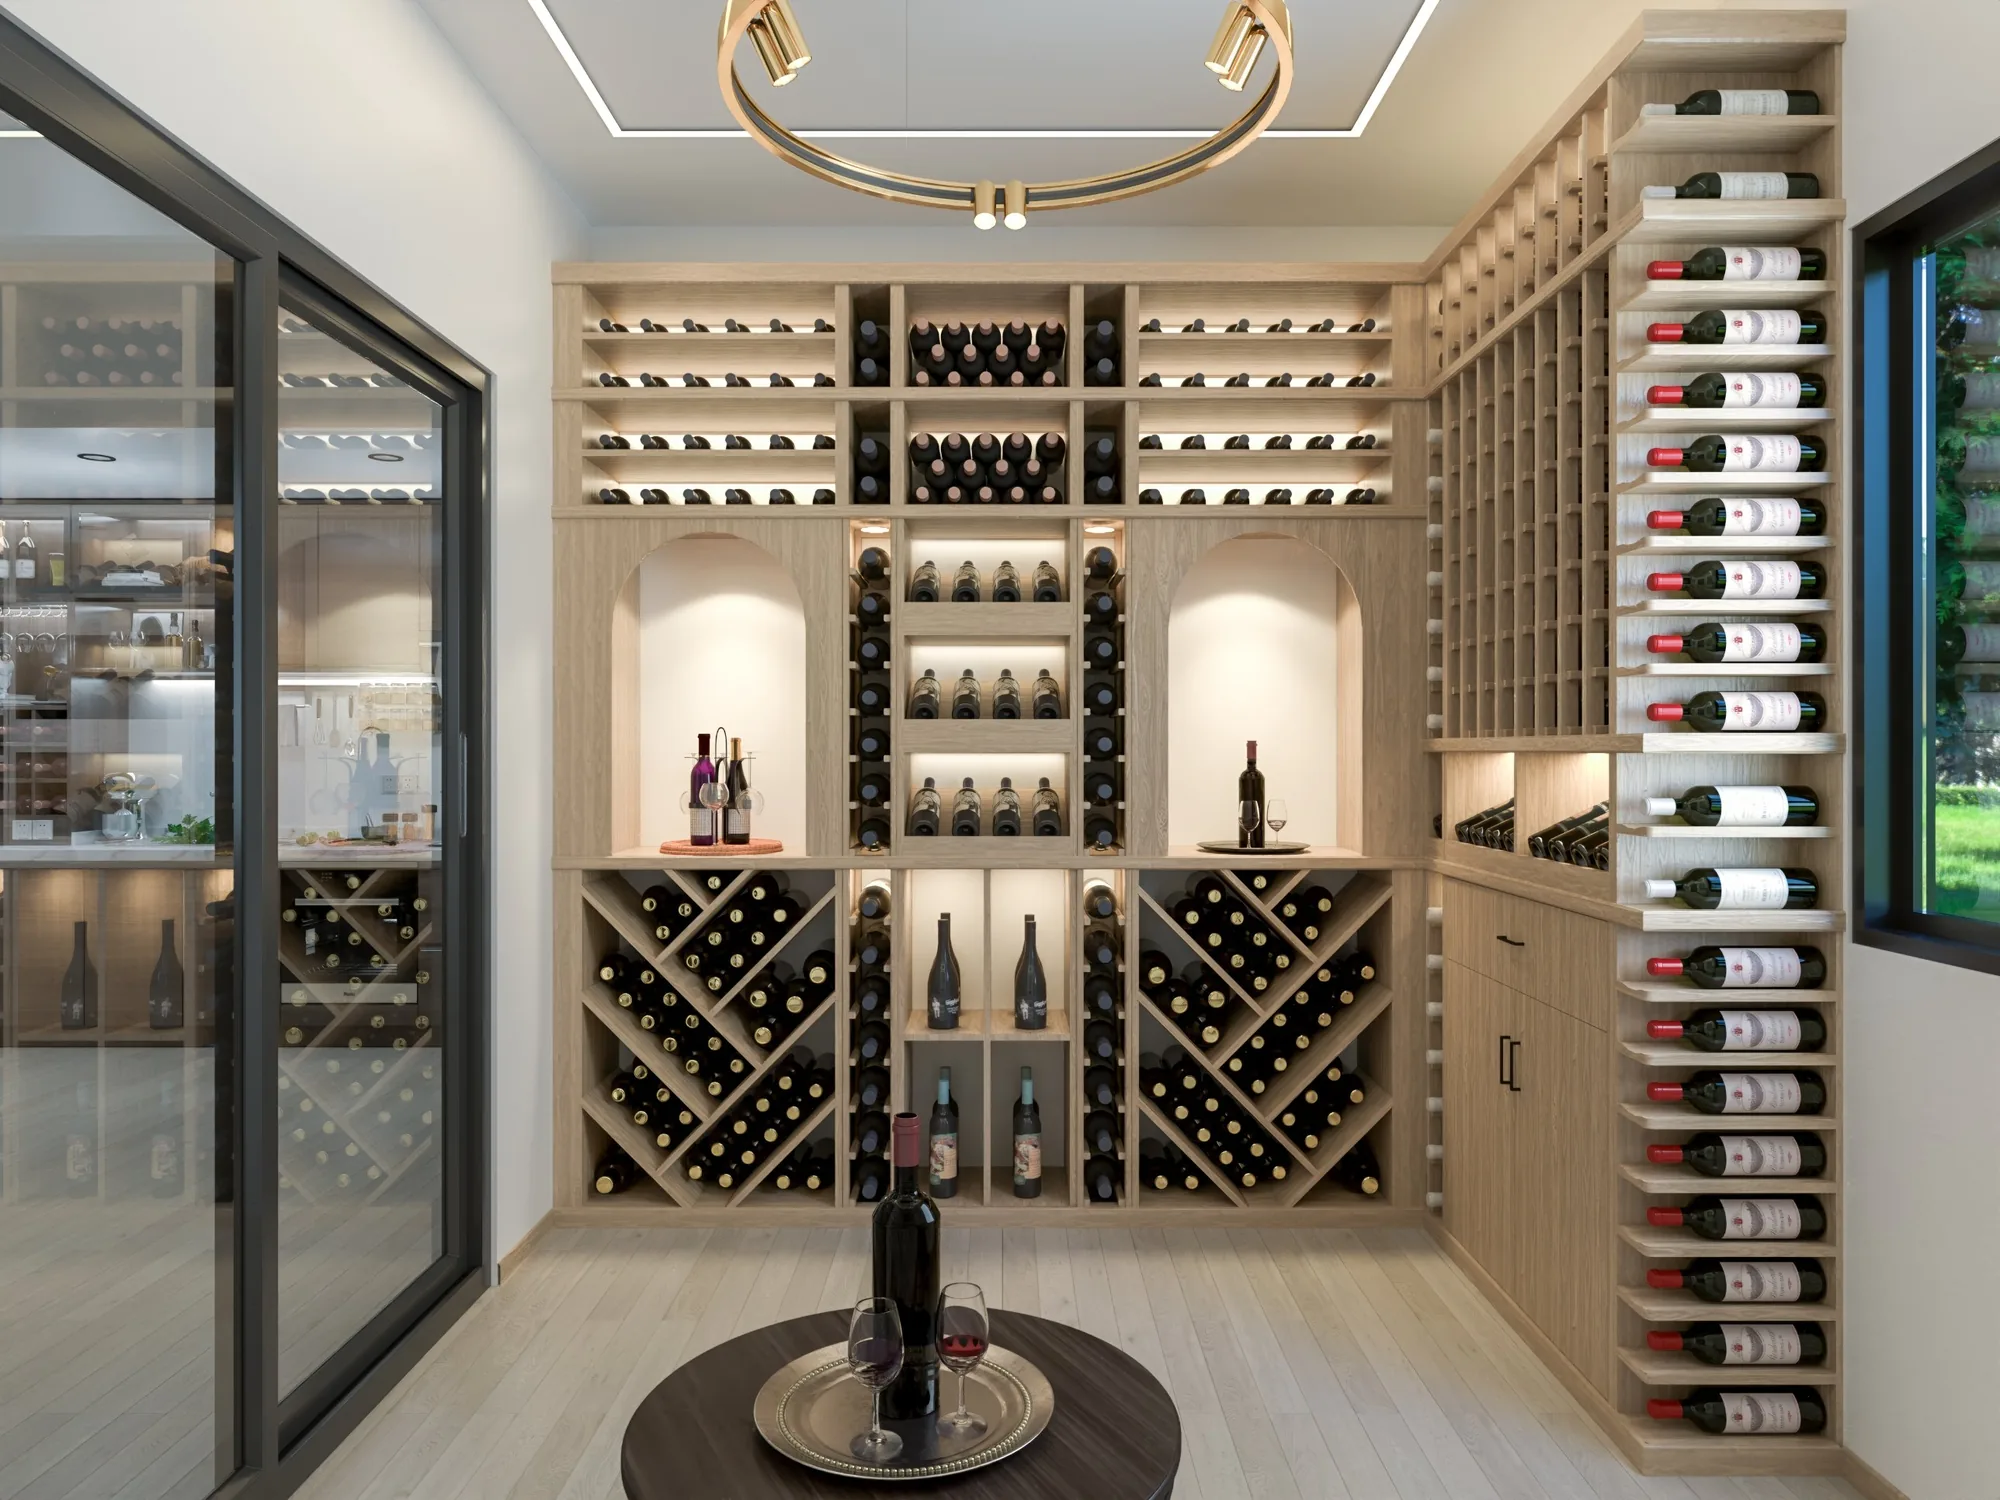
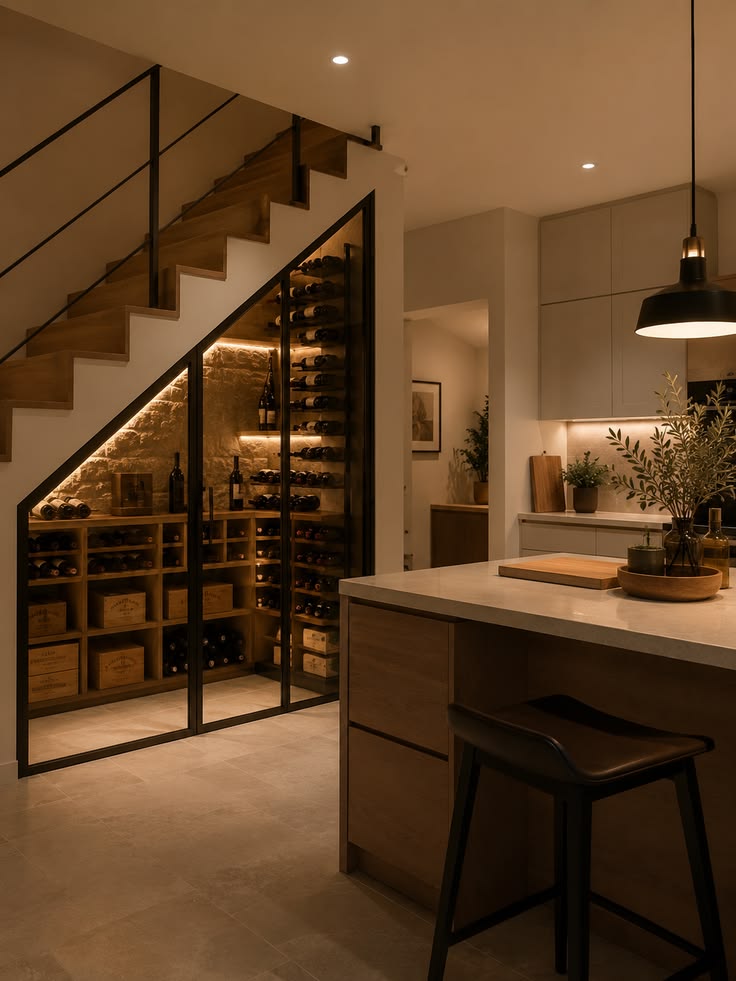
Our own installation team builds the envelope first, then sets the cooling, racking, door, and lighting, with Justin, Megan, or a dedicated project manager overseeing every day on site. We coordinate with your builder if the home is mid-construction, and we leave the space clean.
You receive
We need from you
05
We walk the finished space with you, confirm the room is holding temperature, and show you how to care for the cooling system. After that, we are a phone call away for as long as you own the cellar.
You receive
We need from you
Behind the walls
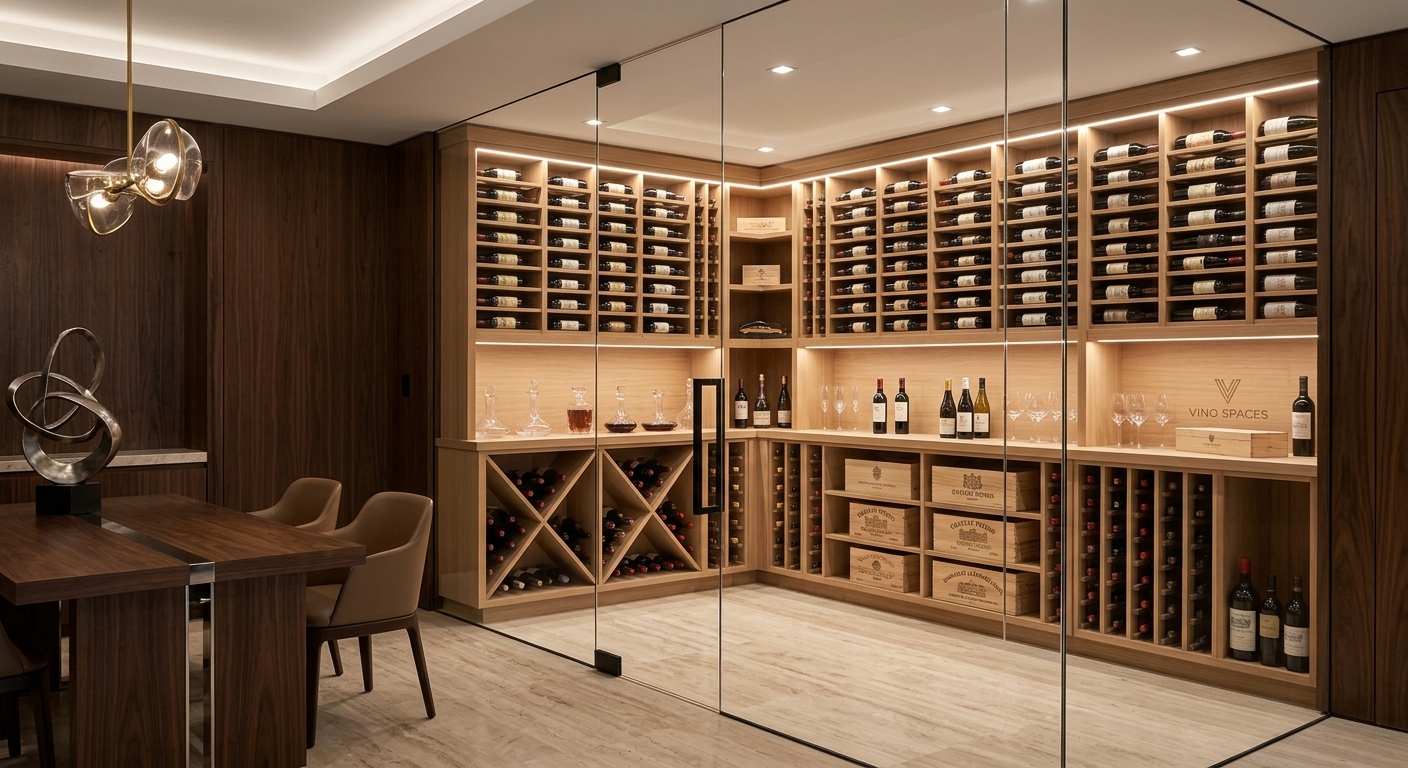
A wine cellar is a sealed room with its own climate. If the walls leak heat or moisture, even the best cooling unit fights a losing battle. So we build from the outside in, and the beautiful part goes in last.
Simplified cross-section. Every room is engineered to its own conditions.
The envelope
Vapor barrier
Sealed on the warm side of the wall so outside moisture never reaches the cold room.
Framing
A true, square structure that the racking can be fitted to precisely.
Insulation
Rated to the wall it lives in. [Confirm our standard spec]
Interior finish
Moisture-resistant surfaces chosen for a cool, humid room.
The systems
Cooling
Sized to the room's real heat load, not its square footage.
Sealed door
Insulated glass and a full perimeter seal, so the view never costs you the climate.
Low-heat lighting
LED that shows off the collection without warming it.
Racking
Built to your drawings and your bottles, installed last.
55°F
The temperature we build every cellar to hold, year round
In-house
Envelope, cooling, racking, and lighting by one team
Local teams
Wherever you are, the people who measure your space are the people who see it through.
Austin


Megan and Justin
Founders
Denver


Jenny and Jeremy
Denver Team
Nashville


Heather and Brent
Nashville team
Yes the first consultaion is free and it comes with one CAD design. Additional CAD designs are $250 each.
It depends on scope. A full cellar typically runs ten to twelve weeks from first call to handover, and most of that is production. You get a full schedule once the design is approved.
A 50% desposit is required to get the project started.
We have teams in Austin, Denver, and Nashville as well as surrounding cities.
Yes, we can work alongside your builder or architect yet a turnkey project is our specialty.
Often, yes. During the consultation we check the walls, ceiling, and ventilation path for the cooling unit and tell you plainly what the room needs.